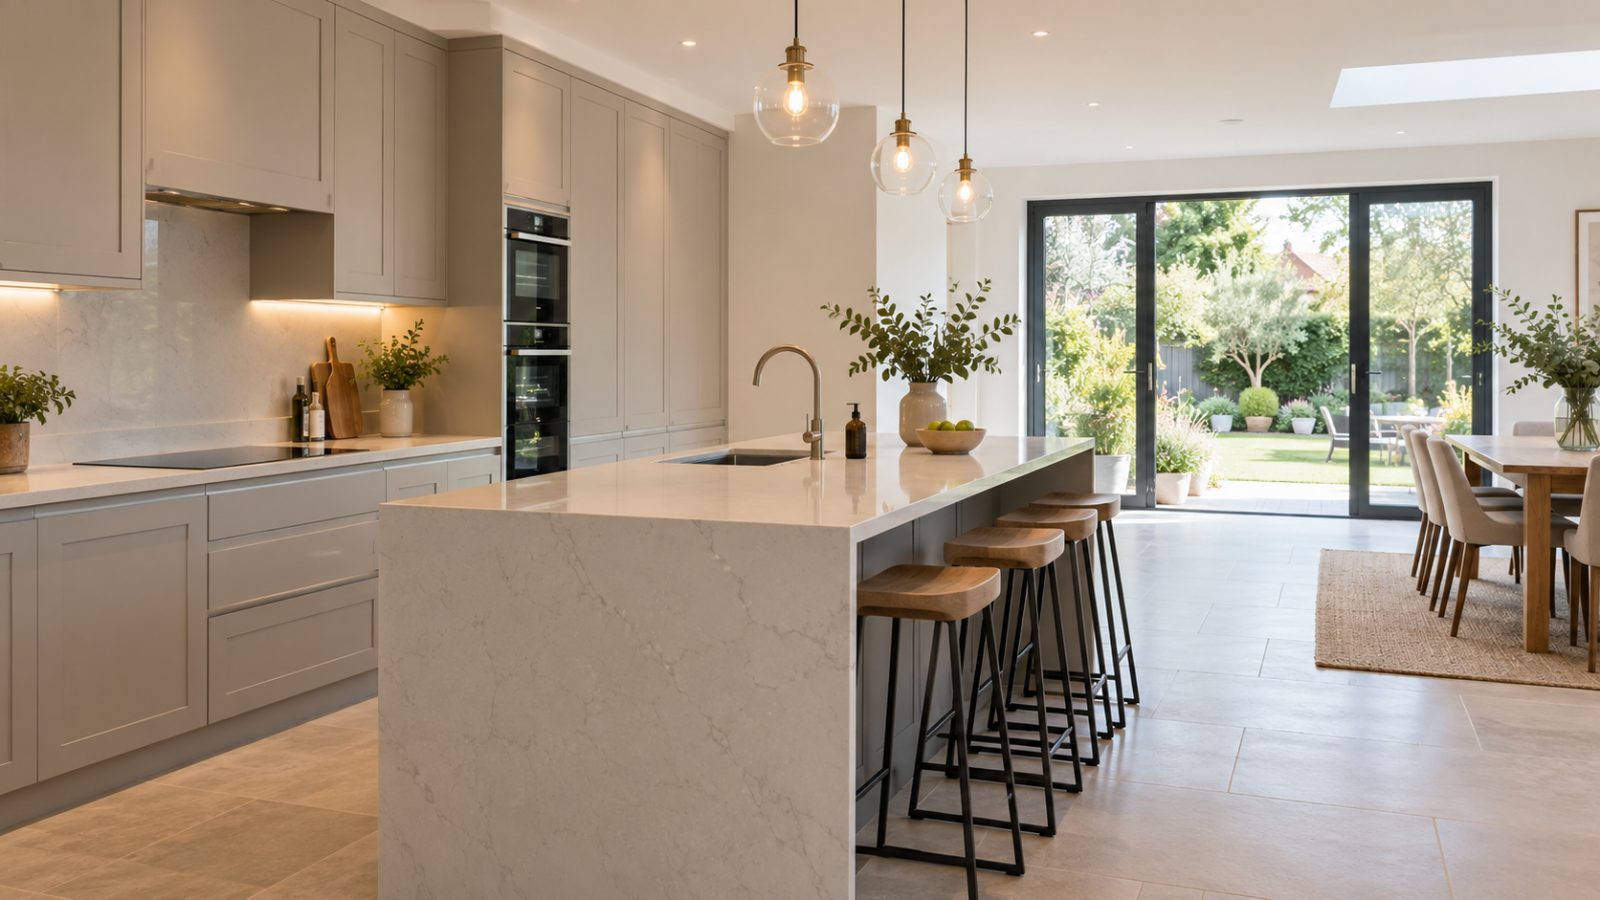
Change how the room works
Kitchen Remodels in Milton Keynes
Talk to us about a kitchen layout that no longer works. Get a Free Estimate
Change how the room works
Talk to us about a kitchen layout that no longer works. Get a Free Estimate
A kitchen remodel goes further than replacing finishes. It is designed for rooms where the position, proportions or use of the kitchen need to change. Perhaps there is not enough preparation space, the fridge interrupts the main walkway, important cupboards are difficult to reach or an older layout no longer suits the way the household cooks and spends time together.
We plan remodels by looking at movement through the room first. Storage, appliances, work surfaces and key activity areas all need to work together. Where changes to plumbing, electrics or fixed services are necessary, those requirements are identified as early as possible so they form part of the scope rather than becoming surprises halfway through the job.
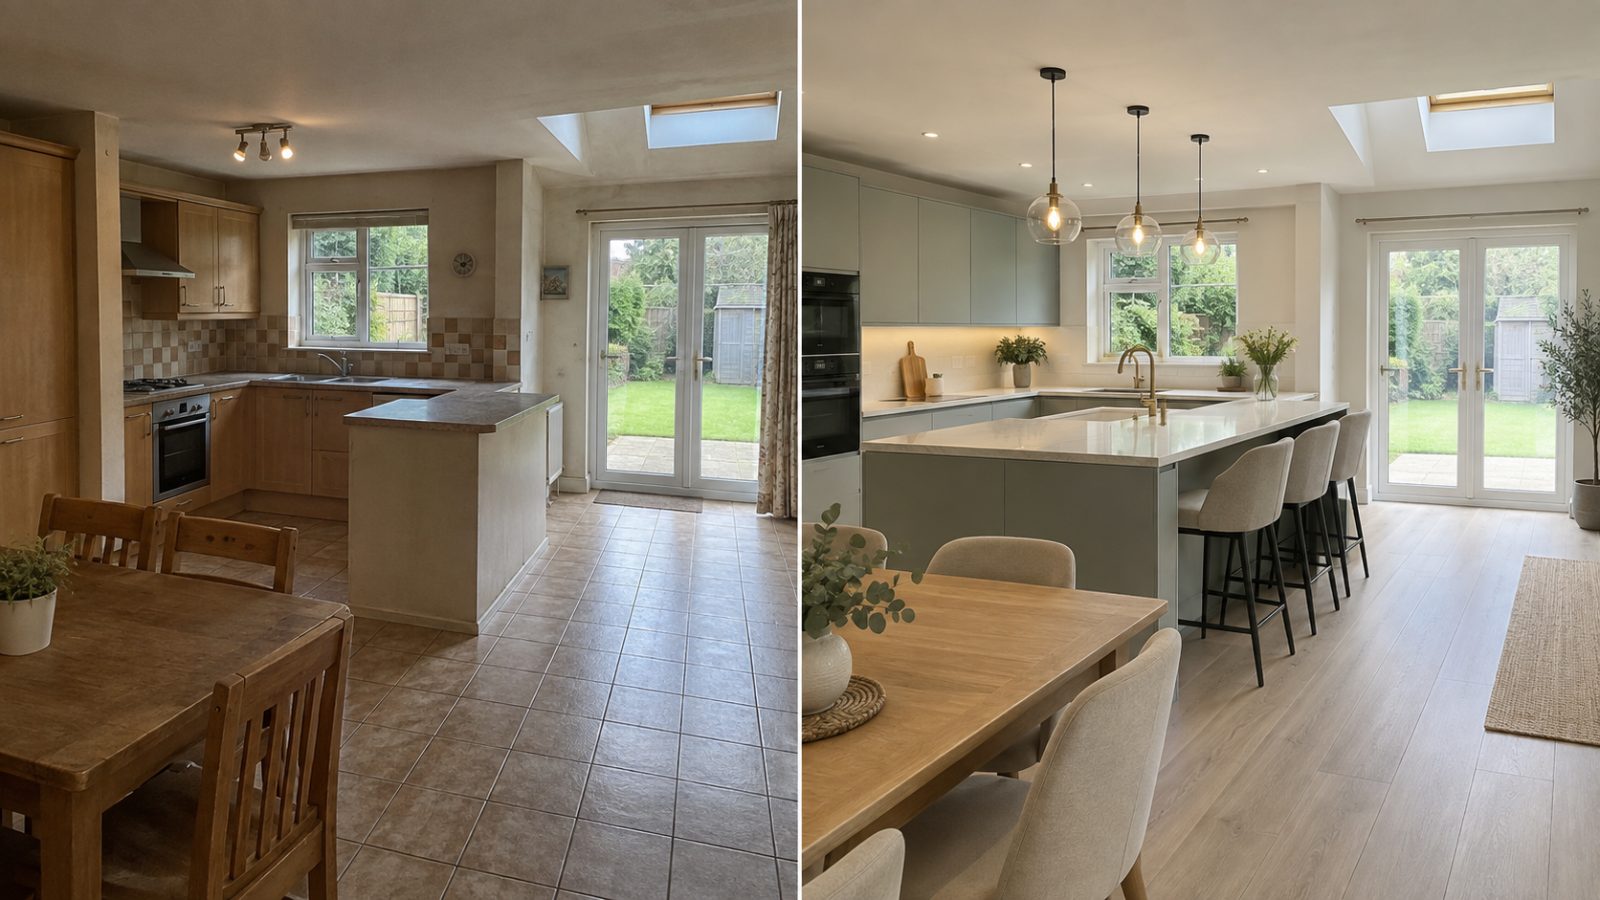
A remodel should improve the logic of the kitchen, not simply move things around. We consider where you prepare food, wash up, store everyday items and move between the kitchen and adjoining rooms.
Cabinet runs, tall units and work zones can be reconsidered to improve circulation and create a layout that suits the size and shape of the room.
Large appliances affect how people move through the kitchen. Their positions are considered alongside doors, worktop runs and storage access.
A remodel can create better stretches of uninterrupted work surface, particularly around the areas used most often for preparation and serving.
We look at the balance between drawers, cupboards, tall storage and difficult corners so the kitchen holds what you need without becoming cluttered.
Doors, surfaces, splashbacks and other visible details are chosen to support the revised layout and create a consistent overall finish.
| Service | Estimated Cost | Average |
|---|---|---|
| Minor layout remodel | £8,000-£14,000 | Around £11,000 |
| Full kitchen remodel | £14,000-£25,000 | Around £19,000 |
| Complex or high-spec remodel | £25,000-£40,000+ | Around £30,000 |
These figures are broad guides only. Structural work, services, cabinetry, appliances, materials and the complexity of changing the layout all influence the final cost.
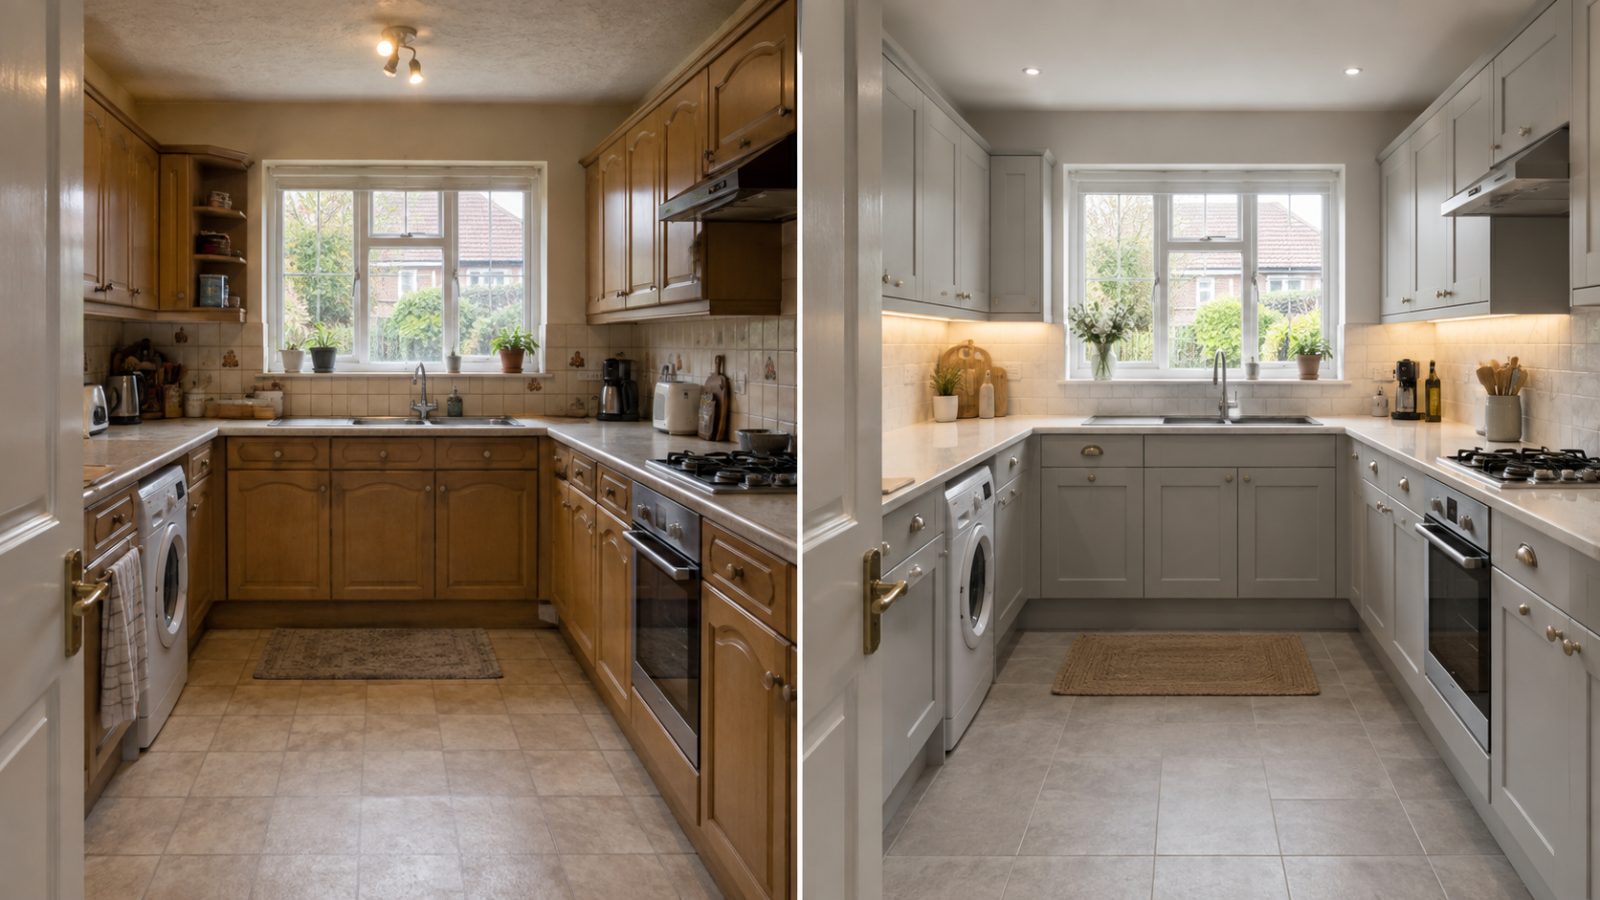
A remodel starts with how the room functions. Finishes are important, but they come after the practical plan makes sense.
Potential plumbing and electrical requirements are identified during planning rather than left until fitting is under way.
We consider where items are used and how often they are needed when planning cabinets and drawers.
More involved kitchen work benefits from structure, so the remodel is organised into logical stages with decisions made at the right time.
If your main problem is the layout rather than the colour, a remodel may be the right starting point.
Free — no obligations
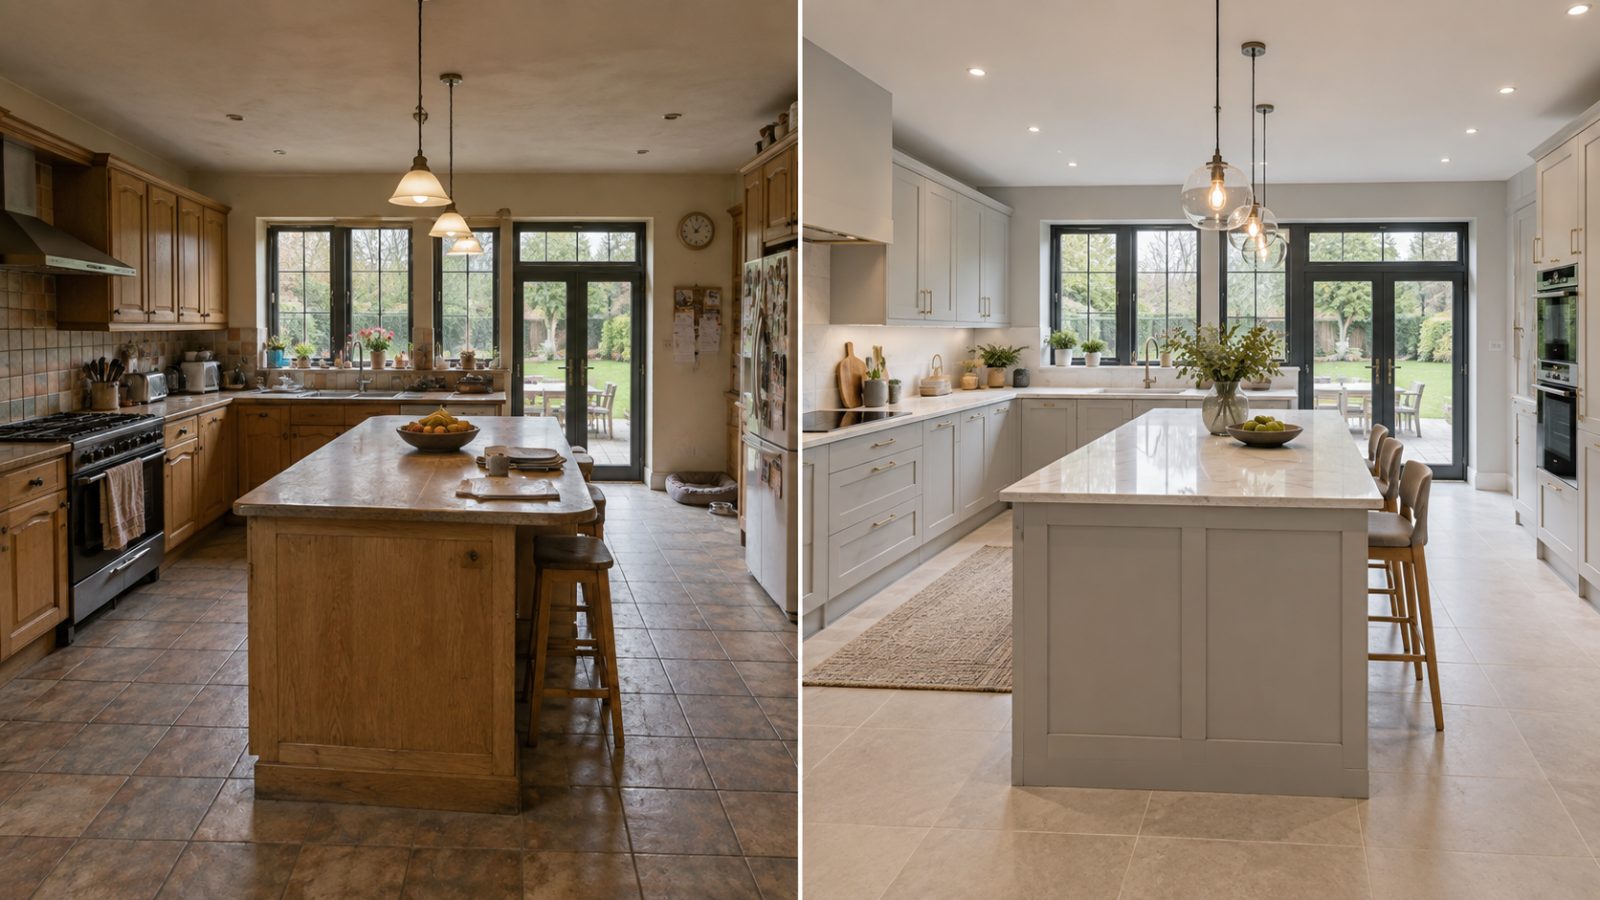
We identify the layout issues that make the kitchen awkward, cramped or inefficient.
Cabinetry, appliances, circulation and work surfaces are considered together.
Any relevant service changes and preparation work are included in the project scope.
The existing kitchen is stripped back as required and the revised room built in a coordinated sequence.
Finishes, fittings, alignment and practical details are reviewed before handover.